Pages

Sunday, February 12, 2017

What Did The Rug Say To The Floor?


I've got you covered. 

This weekend we decided to do a little bit of early 
scouting for our flooring options. Our meeting at the StoneMark flooring showroom wasn't scheduled until the middle of next week but since Kenny has a meeting that day, I thought I'd be doing this one by myself. Since I thought it was still important for him to be a part of making the decisions and I was afraid of picking something he hated, we decided to visit the showroom a little early and see what the choices were so come Wednesday, I could make an informed decision without being completely on my own. We got super lucky and the sales rep we had our meeting with had a break in between appointments so we got to make our choices right then and there. 

We had 6 selections within our upgrade level when it came to the flooring and because we had already seen the options when we visited the model to pick our granite and counters, we had a good idea of what we wanted. There were about 9 more choices of colors - both real wood and engineered wood - and options to have different widths in the actual flooring panels but we decided to stay with our original selection. 


Part of the upgrade package that our home came with is wood floors throughout the kitchen, morning room, foyer and in the powder room. Everything else on the first floor - the study, the dining room and the stairs would be carpeted. But we decided to extend the hardwood into the dining room. I was skeptical about it at first and to be honest, if Kenny hadn't been with me I probably would have said no. But after thinking of what could happen to a carpet in the dining room, I was quickly convinced. 

Next up: carpet. Our upgrade level had very few options which was kind of disappointing. There were four different colors and that particular carpet had no stain protection. A kid, a pet, and no strain protection didn't sound like a good combination. With that in mind, we decided to upgrade the carpets to something a little bit softer and with stain protection.


We picked a slightly darker carpet. Taupe Stone to be exact. I wanted something a little bit darker that wouldn't show every single foot print and tiny bit of dirt that comes into the house. The carpet we have in our house now shows everything so my goal was to get something a little bit darker but not too dark that it made the house seem dark and I think this was a good choice.


One thing I didn't even consider beforehand was tile for the bathroom. We actually ended up picking one thing and then changing our mind once we were reminded by our sales rep that the toilet and other things in the bathroom would be white. Without any upgrade, the flooring would be white tile. I hate white tile. We have white tile in our bathroom now and every piece of dust and strand of hair sticks out like a sore thumb and it drives me crazy. So white was out. We decided to upgrade the second bathroom upstairs with almond floor tiles instead of white. And the master we upgraded a little bit more.


The easiest choice by far was the vinyl flooring for the laundry room. I can't tell you how excited I am to have the laundry room upstairs. We picked this grayish-brown called Castle Stone that looks nice next to the Taupe Stone carpet. 

We didn't spend too much on the upgrades but the ones that we did decide to do I think were important and well worth it. 

We're pretty much done making selections for the interior of the house. Or at least the ones that the builders need to know about. We stopped by Lowes this weekend to take a look at light fixtures, ceiling fans and a fire pit that we're planning on putting on the patio that Kenny wants to put outside the back door. 

We also got our expected start date for construction. So now we sit and wait. Very impatiently. 

Monday, February 6, 2017

Feeling Wired


While I was at work this morning feeling wired from too much coffee, Kenny was at the model home in our new neighborhood meeting with the wiring company, ITG. To be perfectly honest, I wasn't quite sure how important this meeting was so I let Kenny take the lead and didn't feel too bad about having to miss it because of work. I figured they could stick the outlets wherever and call it a day.

Turns it out it's pretty important and I kind of wished I hadn't missed it. And it didn't involve electrical outlets at all. Luckily my break at work coincided with part of the meeting so I was able to conference in for at least a little bit.

There was one thing we knew for sure going into the meeting - we wanted to keep the cost of the upgrades down while also including the few things we felt were really important. One of the items we decided to add was a pre-wire in the living room so our television can be mounted without all of the ugly wires hanging down.

We also found out that that we get 3 cable jacks and 1 phone jack included in the purchase price of the home, everything else would be an upgrade. We chose which rooms to include the cable jacks in - master bedroom, living room (where the pre-wire will be for the mount), and one of the additional upstairs bedrooms - and to put the phone jack in the study. We also got to pick exactly where in the room we wanted the jacks to be. No more laying in bed and watching the TV from a funny angle.

In addition to the cable hookups that are included, we decided to include a box in the basement that will allow us to add more cable hooks up in the future without having to have things rewired and come from the outside. At least that's how I understand it.

The other thing I wanted to know about was adding the pre-wire for an alarm system. Because it's new construction, the wiring company can pretty easily set things up for an alarm system, include the keypad and the window and door sensors and call it a day. But ultimately, we decided to bypass using ITG for the security system and to go with another company. I had done a little bit of advanced research (thanks for the advice, Dad) and thought we'd get a better deal that way. 

The sales guy didn't try to sell us on the central vacuum system or any other crazy upgrades, which there are plenty to choose from, so we came out of the meeting underneath of the budget we had agreed upon and happy with our decisions. Although, it would have been pretty cool to have surround sound in the whole house. All in all, it was a productive meeting and we can check another item off of the list that gets us closer to the start of construction.

Oh yeah, and did I mention we got a phone call this evening from our loan officer letting us know we were approved? Woohoo! We're both really happy that it didn't take the 3 weeks the loan officer said it would. Now we can just relax a little bit and enjoy the process.


Tuesday, January 31, 2017

First Mortgage Meeting


Anxiety. That's the word I would use to describe how I've felt over the last few days up until today when I met with the loan officer. Kenny is on travel for work and couldn't call into our meeting so I took the rest our documents that we hadn't already emailed to her and went to the mortgage company's office.

I expected the meeting to be pretty long but it actually ended being relatively short, only about an hour. It was kind of an overview of the whole application and approval process. She asked a few questions and then showed me our estimated payment amount based on what interest rate we qualified for after running our credit - nothing unexpected there.

The most time consuming part of the meeting was signing all of the documents acknowledging that all of my information was correct, that the mortgage company works with the builder and on and on.

Then she went over how closing will work, which is the part I was especially nervous about. Because we're building the house, we can't lock in our interest rate yet. According to the loan office, we'll get a pre-approval and then closer to the closing date they'll run everything again and we'll lock in our rate. But that lock in won't come until about 60-90 days prior to closing which won't be until right near the end of construction.

Now we wait for our application to be reviewed by the underwriter which takes about three weeks. I thought I was anxious before. Turns out that was nothing.

Sunday, January 29, 2017

Granite, And Cabinets, And Vanities! Oh My!


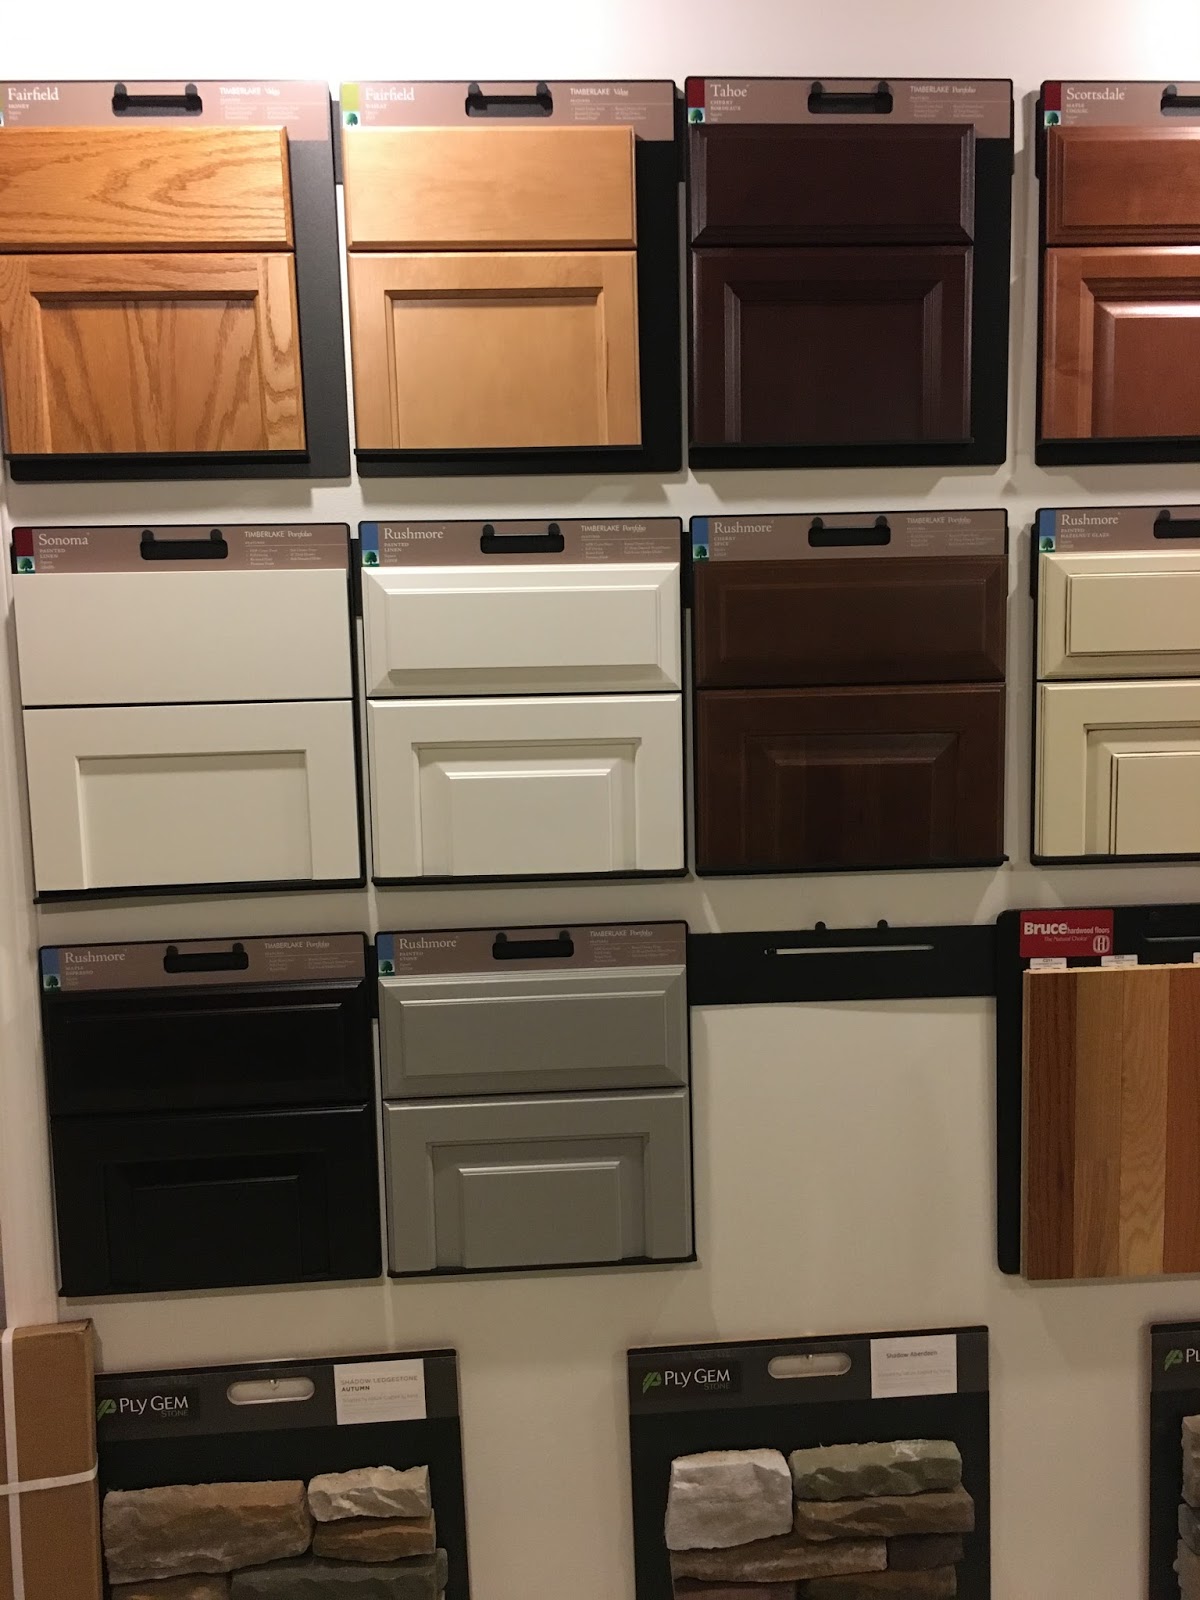
It's been a little bit less than a week since we reserved our lot but we're already in a time crunch to get some of the big decisions out of the way. We spent part of our Sunday afternoon meeting with our sales rep and picking the colors and finishes for our kitchen and bathrooms. One of the many perks of building your home is getting the opportunity to pick almost every detail of the house. But it's also a little intimidating, especially when there are so many options to choose from.


Since we made the decision to buy the house and scheduled this weekend's appointment,  we've spent almost every night before bed talking about whether we wanted dark finishes or light finishes in the kitchen. I've searched through pictures of color schemes on Pinterest to try to get an idea of what the different combinations would look like but pinning ideas on Pinterest is definitely a lot easier than making a final decision of the colors that you're going to have to live with. Add onto that that I don't exactly have a reputation for making decisions easily (just ask Kenny) but surprisingly, we made our choices for the kitchen pretty fast.


With the level of upgrade we have, we had about five choices and we decided to go with the Maple Espresso cabinets. Originally I wanted light white cabinets but after seeing this one, I was convinced otherwise. It was hard to get a good photograph that didn't make the cabinets look black but it's actually a really beautiful dark brown color with a hint of red and a glossy finish. Once we picked the cabinets, we moved onto the granite.


There were fewer choices for the granite and we had to make sure it matched the cabinets so the decision was a little easier. We narrowed it down to two and after holding up the two pieces of granite to the cabinet door sample, we made this choice pretty fast too.


We chose the light speckled granite to go with the dark cabinets. We also decided to keep the same dark cabinets in our bathrooms with the cultured marble vanity tops. It'll look something like this which is the bathroom in the model home.


Our last choice of the day was the hardest choice which was picking the color of the siding, trim, front door, and shutters. We were slightly limited in our siding choices because the houses on either side of us are almost done construction and since the builder doesn't want two houses of the same color next to each other, we had to pick something our neighbors hadn't already picked.

Our sales rep started by showing us our options and having us eliminate them one by one. We narrowed it down, made our decision and left the office feeling really excited. After we left we decided to walk around and take a look at some of the houses that were already done....which caused us to change our mind. We went back to the office and switched our decision and then left again, feeling even more excited.

The colors we chose for the outside of the house is something that I've decided not to share on the blog, just because I want there to be some element of surprise when it's done.

While we were in the office, we also made two future appointments for later in February - one to go to the flooring showroom and pick the color of the floors and carpets, and one to meet with the wiring company. But in the very near future, this week while Kenny is traveling for work, I'm meeting with the loan officer to get the mortgage process started. This is the scary part!

Wednesday, January 25, 2017

Our First Home

Well it's official!

My fiancé and I are going to be homeowners. But not only are we going to be first time homeowners, we're building our first home. All while planning a wedding. Crazy right?

Nothing like doing all of this stuff at once to make you feel like you're finally an adult. I honestly don't think it hit either of us until now.

I wanted to start a blog to document the process from getting approved for the house to picking everything down to the light fixtures and the color of the siding. Not because I thought anybody would want to read it, but to remember the whole process when we're sitting in our brand new home...and if you want to read, that's a plus too!

We reserved our lot a few days ago and the fun part starts this weekend - we get to start picking colors and finishes for our cabinets, granite and bathroom vanities.

Along with documenting all the steps from reserving the lot, to construction, to moving in and everything in between, maybe I'll even use it to share some interior decorating ideas that we decide to use. This whole process has me feeling creative!

Stay tuned!